Interior Visualization · Material Exploration · Design Validation
The Project
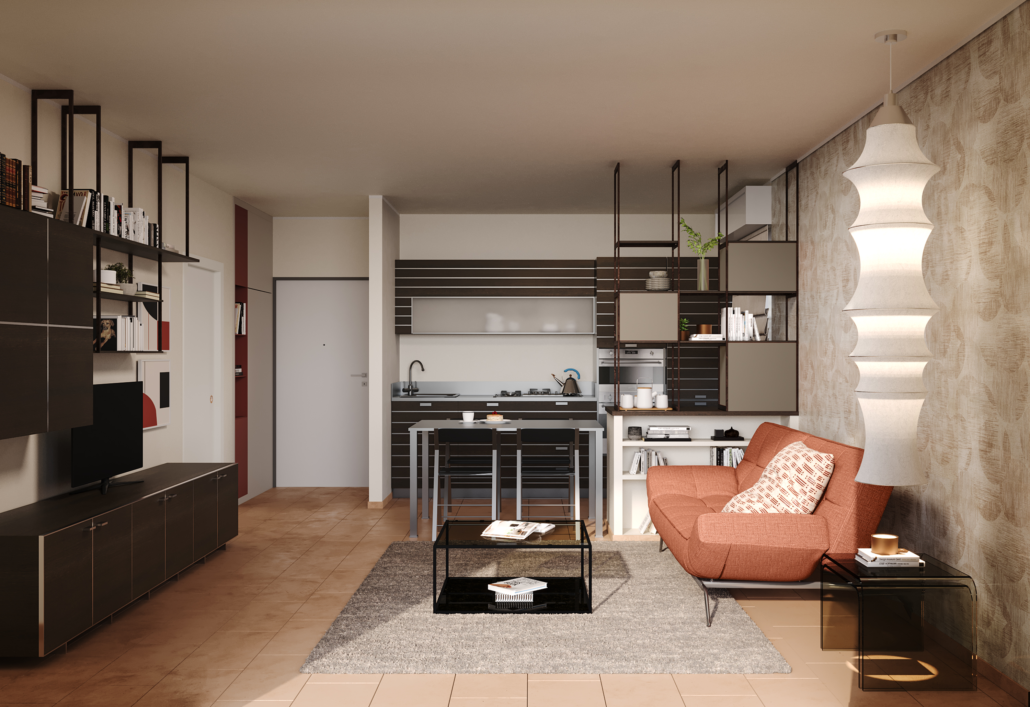
A photorealistic interior visualization project developed by the studio Ste2HomeInteriors to evaluate two colour options for a residential living space.
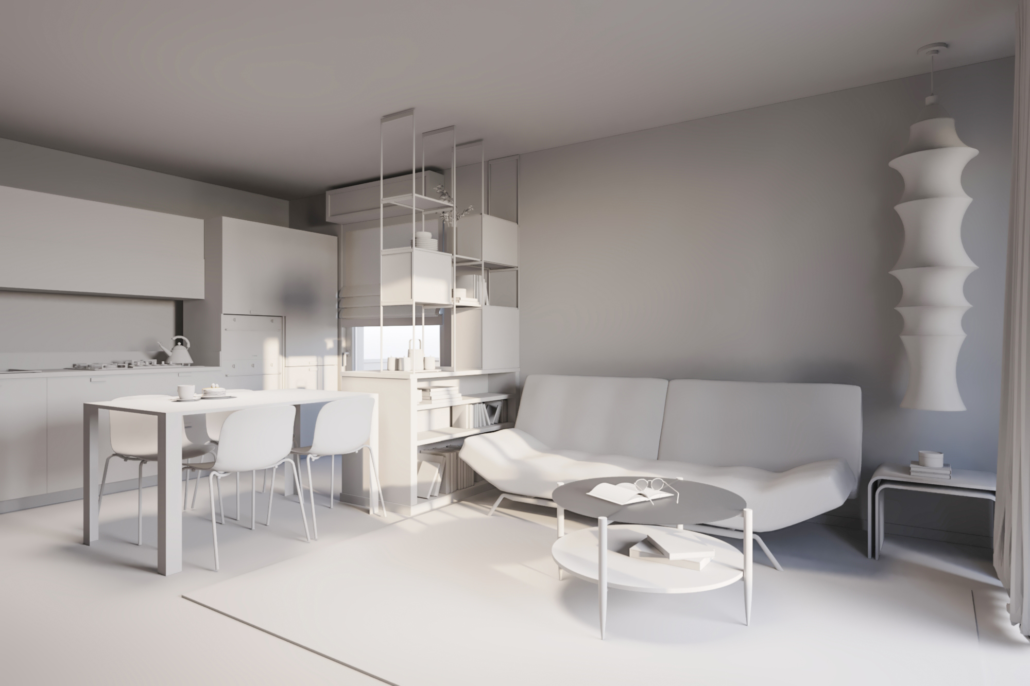
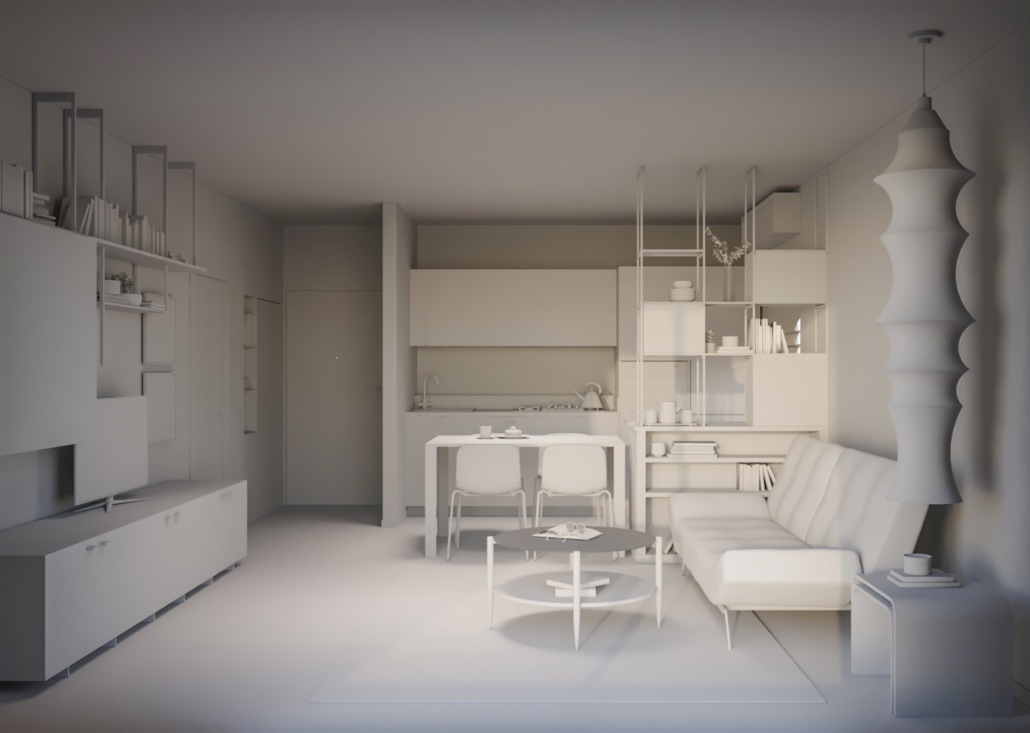
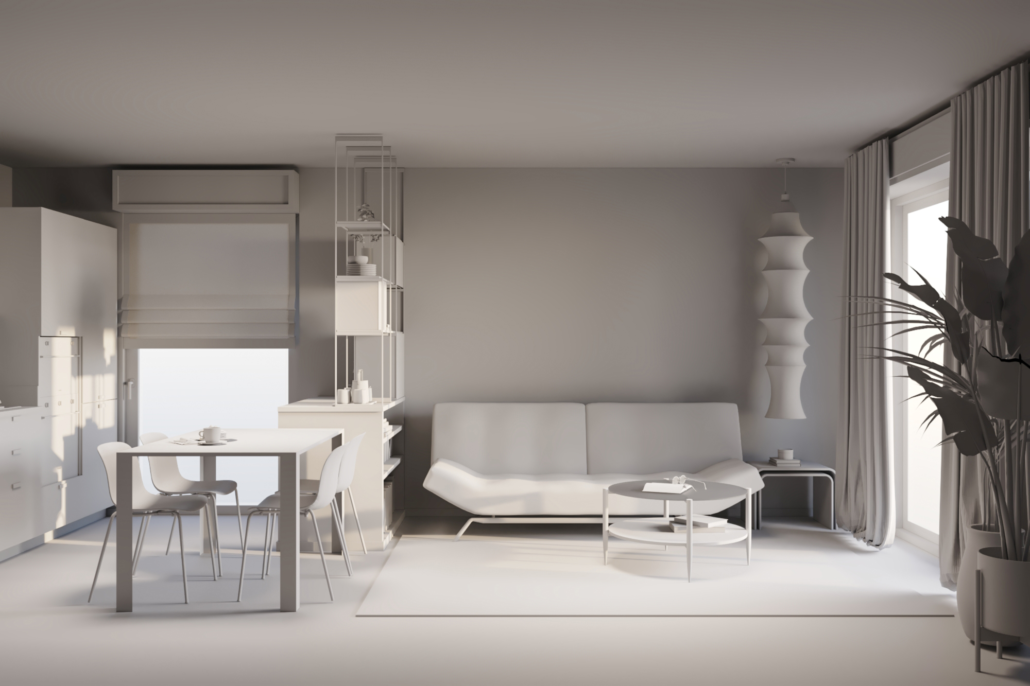
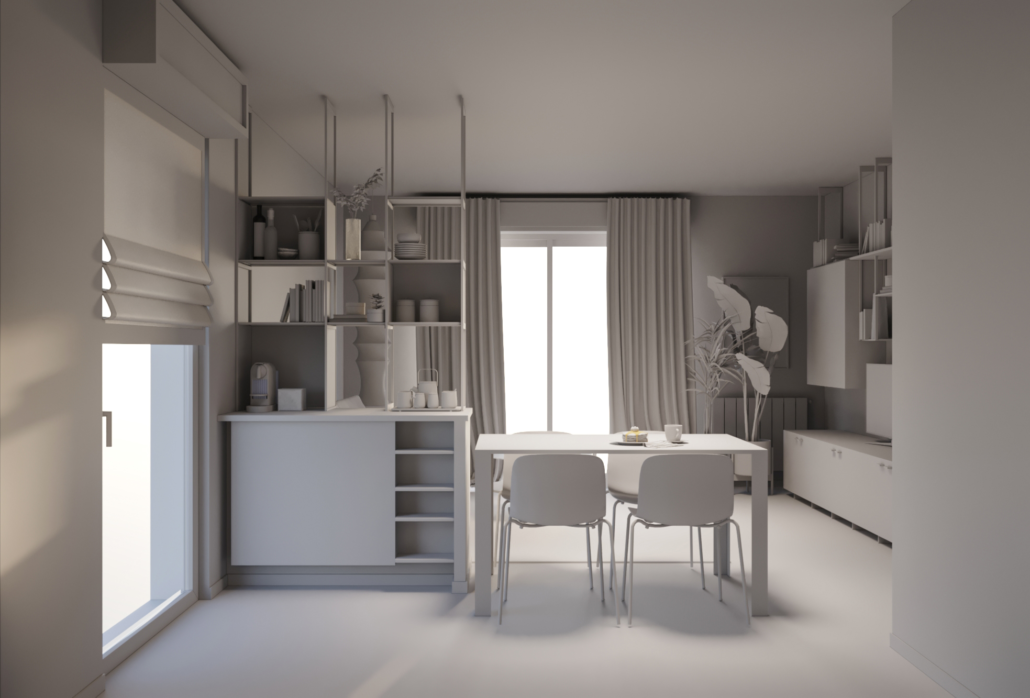
The project started from a 3D model provided by Stefania. I optimized and remodeled the existing geometry, developed the interior materials and recreated the environment based on photographic references.
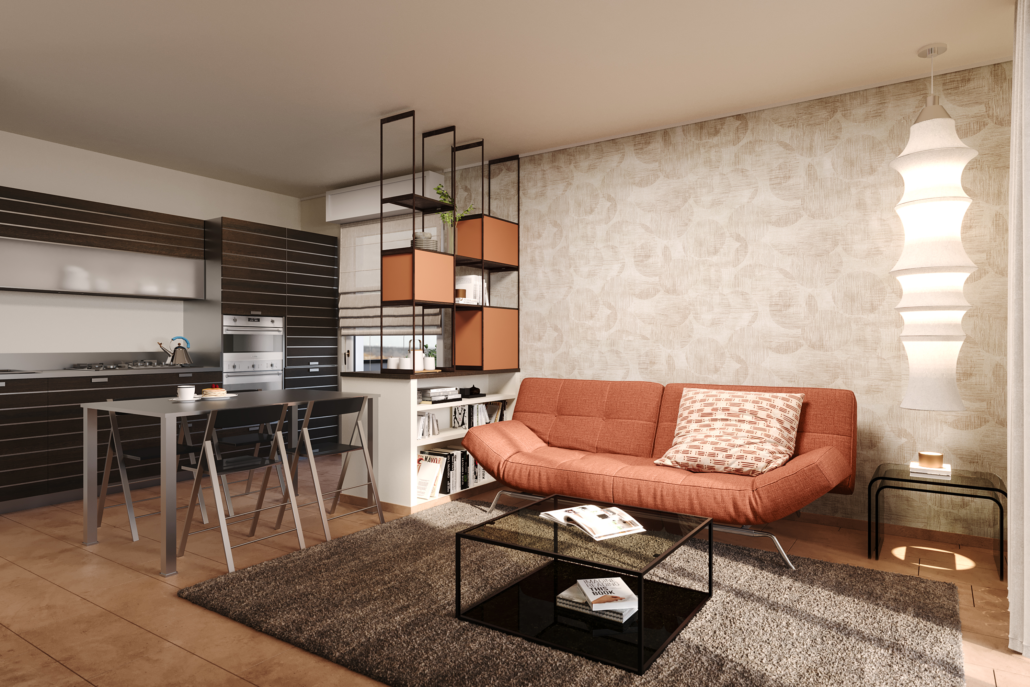
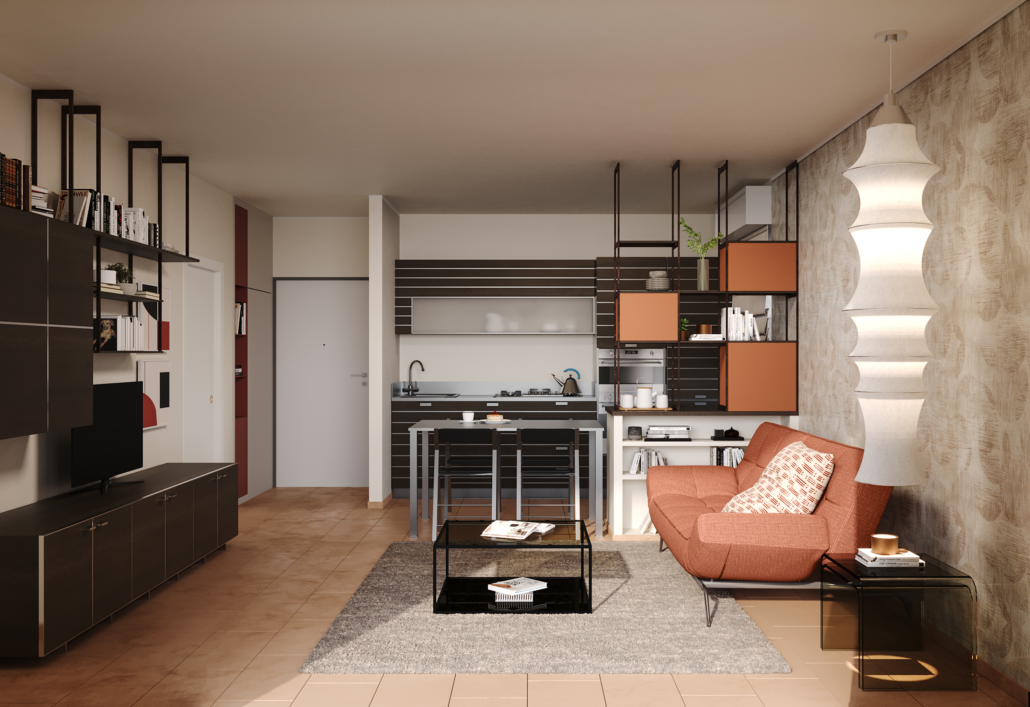
The main focus was the evaluation of two alternative finishes for the panels of the custom room divider, while keeping the overall interior design consistent.
From Concept to Photorealism
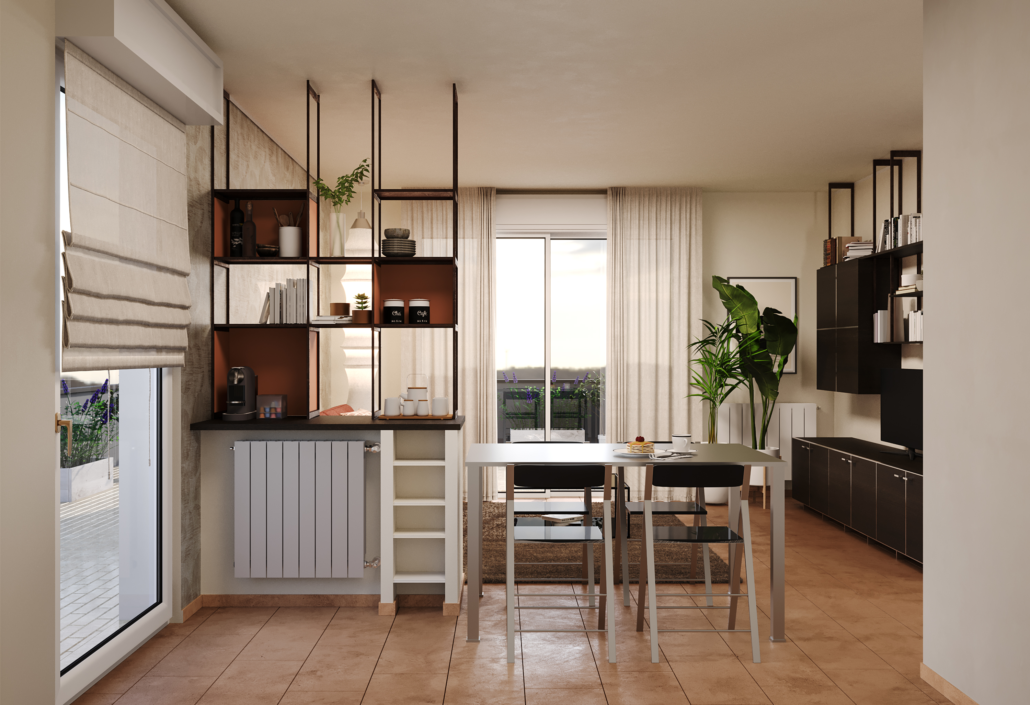
The original conceptual views were developed into detailed photorealistic visualizations, transforming the supplied model into a fully realized interior environment.
Materials, textures, furniture finishes and environmental details were recreated based on photographic references, with particular attention to achieving a convincing and coherent final result.
Two Material Directions
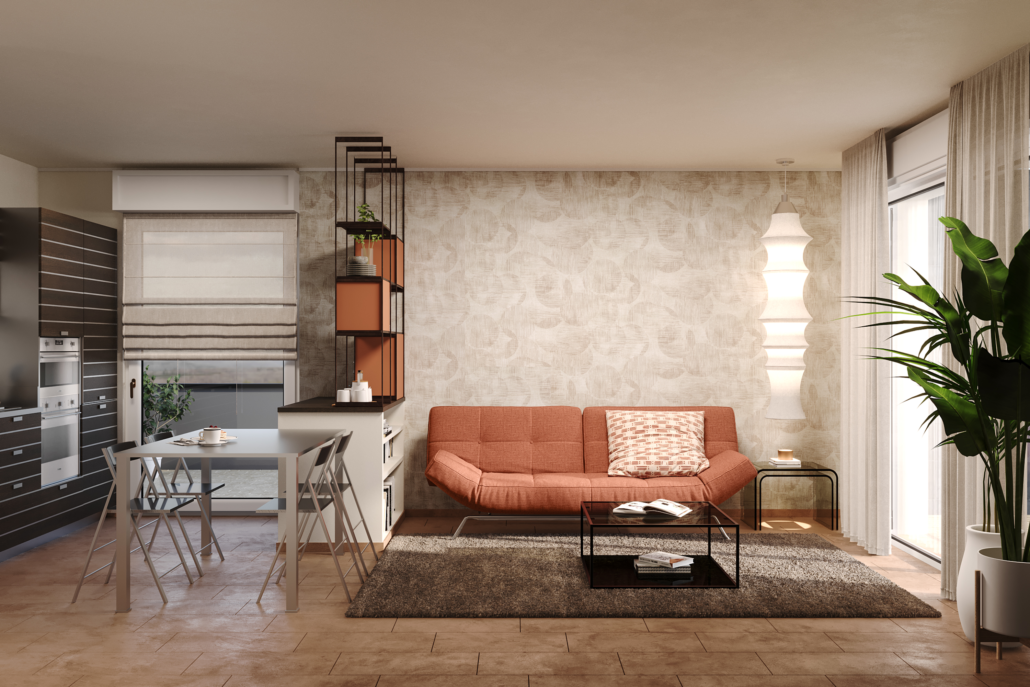
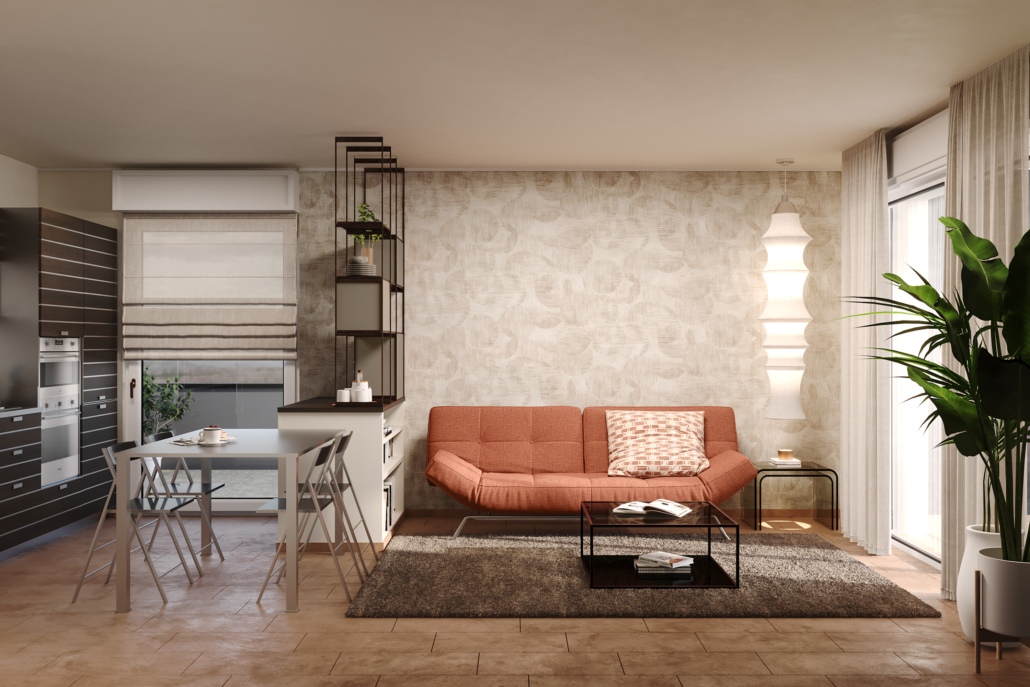
The same interior was visualized through two different colour options.
Silt
The room divider panels were developed in a green tone, introducing a cooler and more restrained accent into the interior.
Tuscan Red
The panels were developed in a warm orange/terracotta tone, creating a stronger visual connection with the sofa upholstery and adding warmth to the composition.
The two variations allowed the client to directly compare the effect of the different panel finishes within the same space.
Lighting
The lighting was developed according to precise project requirements, with particular attention to the desired atmosphere, mood and visual balance of the interior.
Natural and artificial light were carefully balanced to enhance the materials, textures and colour variations while maintaining a realistic photographic quality.
My Role
3D Model Optimization & Remodeling
Optimization and remodeling of the 3D model supplied for the project.
Environment & Material Development
Recreation of the interior environment and development of materials based on photographic references.
Lighting
Lighting development according to specific project requirements and the desired atmosphere.
Photorealistic Visualization
Production of the final interior visualizations.
Material & Colour Variations
Development of the Silt and Tuscan Red panel options to support the client’s design evaluation.
The Result
The final visualizations provided a realistic comparison between the two proposed finishes, helping the client assess the colour relationship between the room divider panels and the existing interior elements before making the final decision.
One space. Two directions. A clearer design decision.
BEFORE & AFTER